Leave a Message

Thank you for your message. I will be in touch with you shortly.

Explore My Properties

Property Description

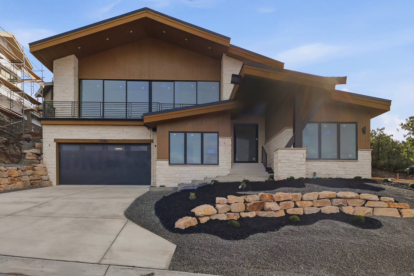
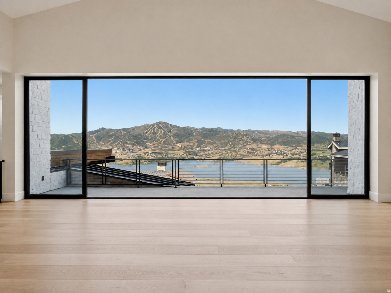
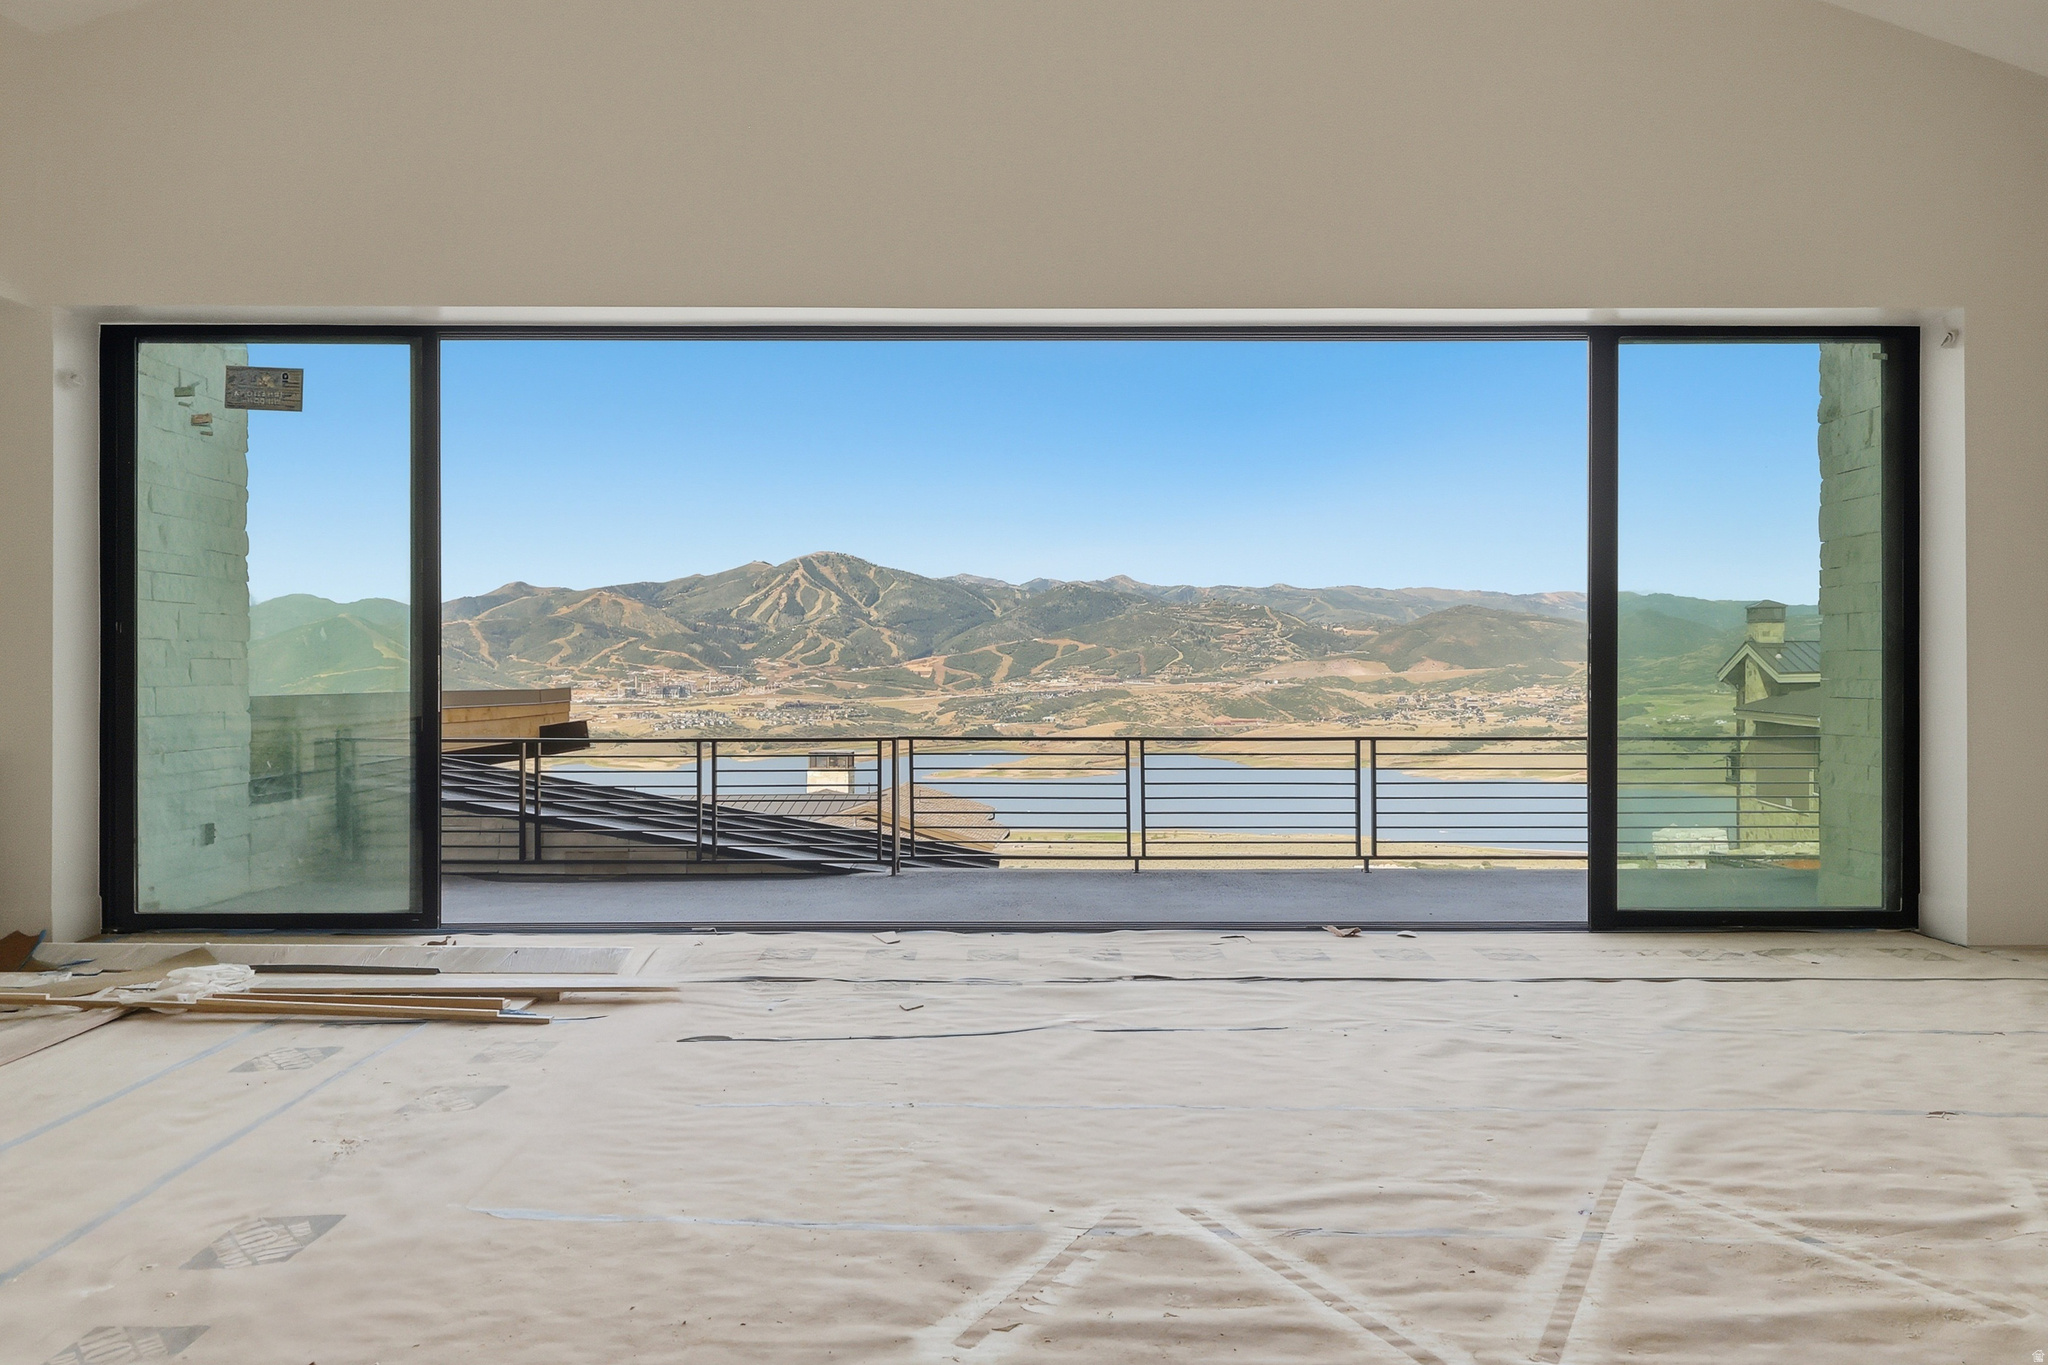
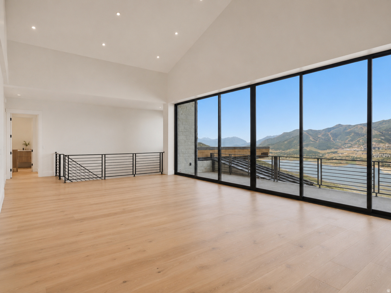
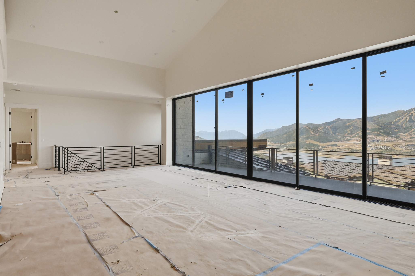
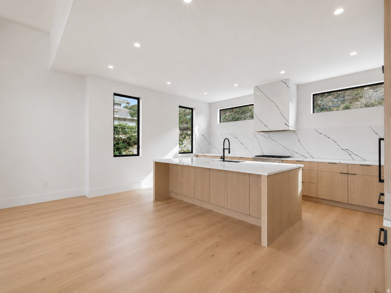
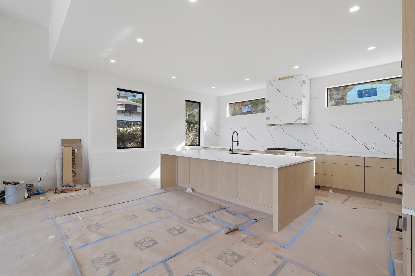
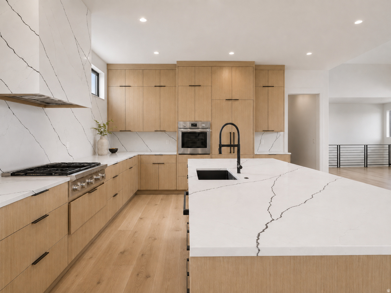
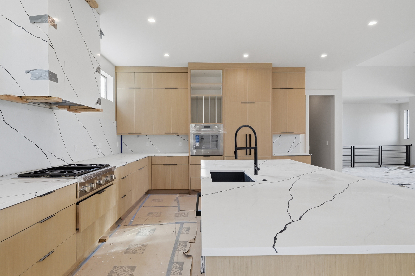
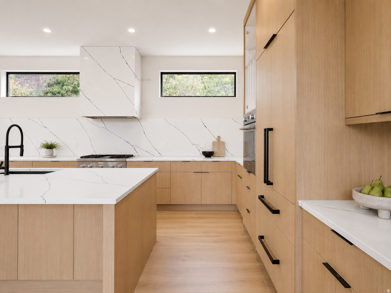
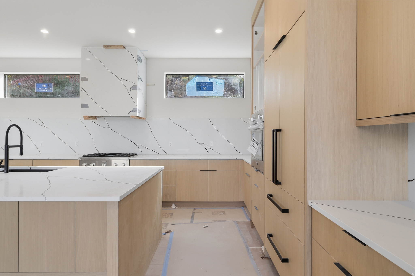
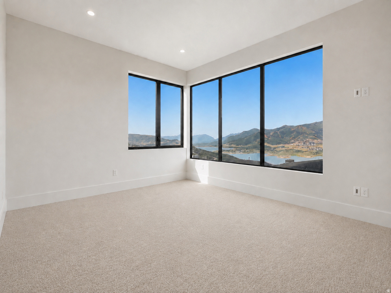
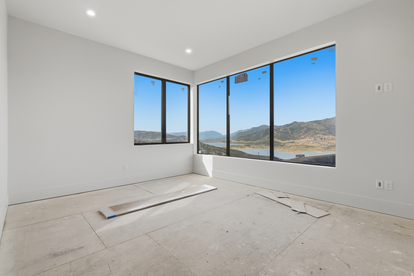
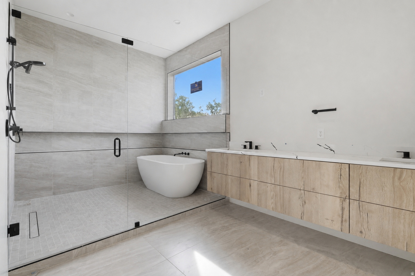
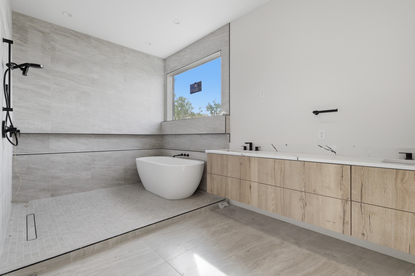
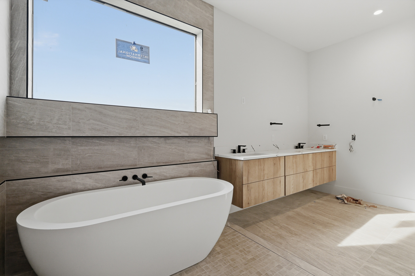
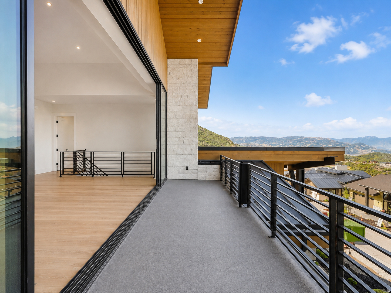
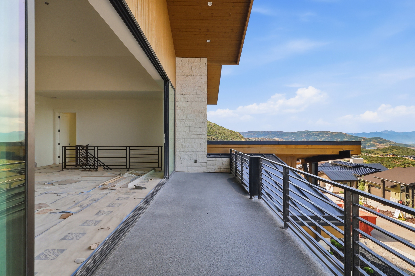
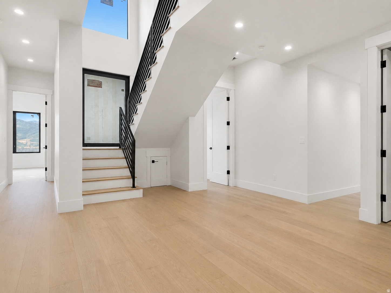
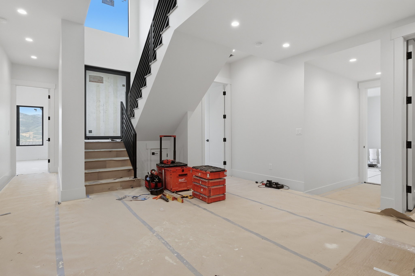
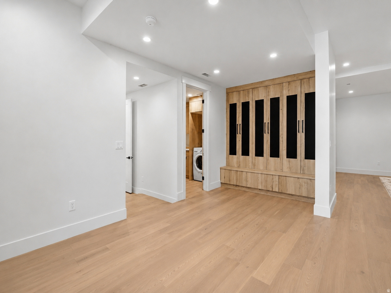
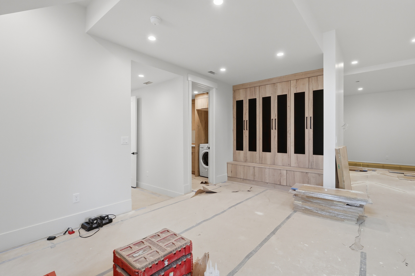
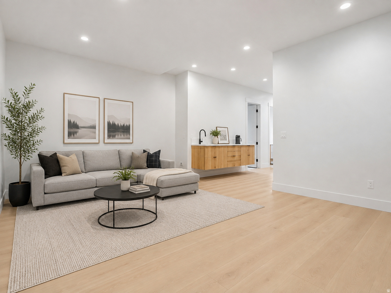
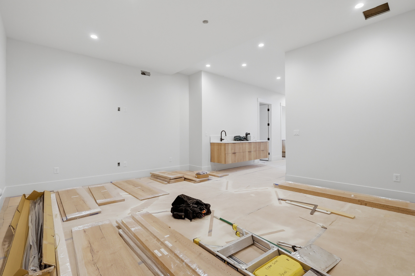
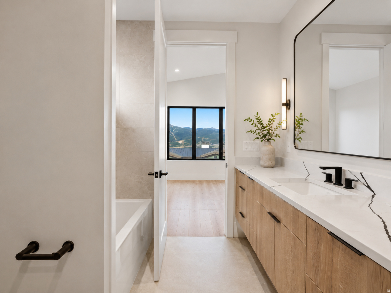
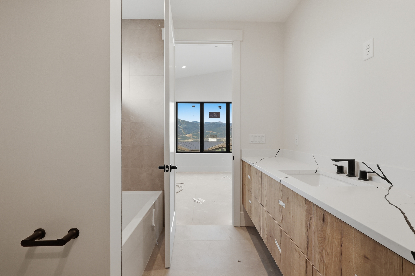
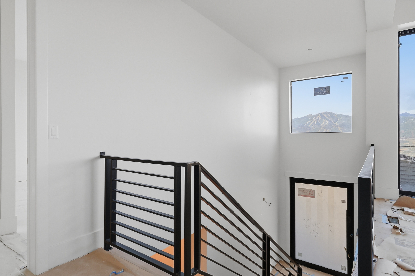
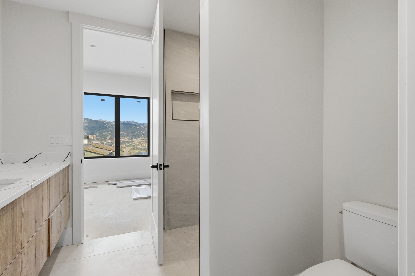
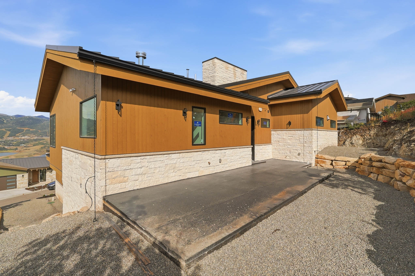
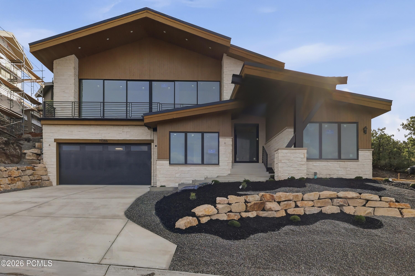
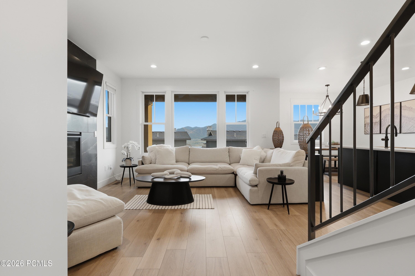
The views speak for themselves, with Jordanelle Reservoir, Deer Valley and Mt. Timpanogos on full display from nearly every room. This mountain home feels warm and welcoming from the moment you walk in, with large windows bringing in tons of natural light and making the views a part of everyday living. At the heart of the home is an open kitchen designed for both cooking and entertaining, flowing naturally into the dining and living areas and out to the deck. The open layout makes it easy to spend time together while still giving everyone plenty of space. The primary suite is a private retreat with a spa-inspired bathroom and incredible views to wake up to each morning. The additional bedrooms offer plenty of space and privacy for family and guests, with the same mountain setting carried throughout the home. Indoor-outdoor living is a big part of what makes this home special. Multiple outdoor spaces provide plenty of room to relax, entertain, or simply sit outside and take in the reservoir and mountain views. Whether it's morning coffee on the deck or a summer evening with friends and family, the setting is hard to beat. Located in the desirable Soaring Hawk community, the home is just minutes from Jordanelle Reservoir, the new Deer Valley East Village, Historic Main Street, world-class skiing, hiking, biking, boating, and everything Park City has to offer. It's a beautiful mountain home in an incredible setting, with views that truly need to be seen in person.

Overview

Property Status
For Sale
Lot Size
7,405.2 Sq.Ft.
MLS ID
2180601
Property Type
Residential
Year Built
2026

Features & Amenities

Total Area
3,729 Sq.Ft.
Neighborhood
Hideout
Architecture Styles
Stories: 2
View Description
Lake, Mountain(s)
Stories
2
Garage Spaces
2.0
Water Source
Culinary
Utilities
Natural Gas Connected, Electricity Connected, Sewer Connected, Sewer: Public, Water Connected
Roof
Metal, Pitched
Lot Features
Road: Paved, Terrain: Grad Slope, View: Lake, View: Mountain, Drip Irrigation: Man-Full
Parking
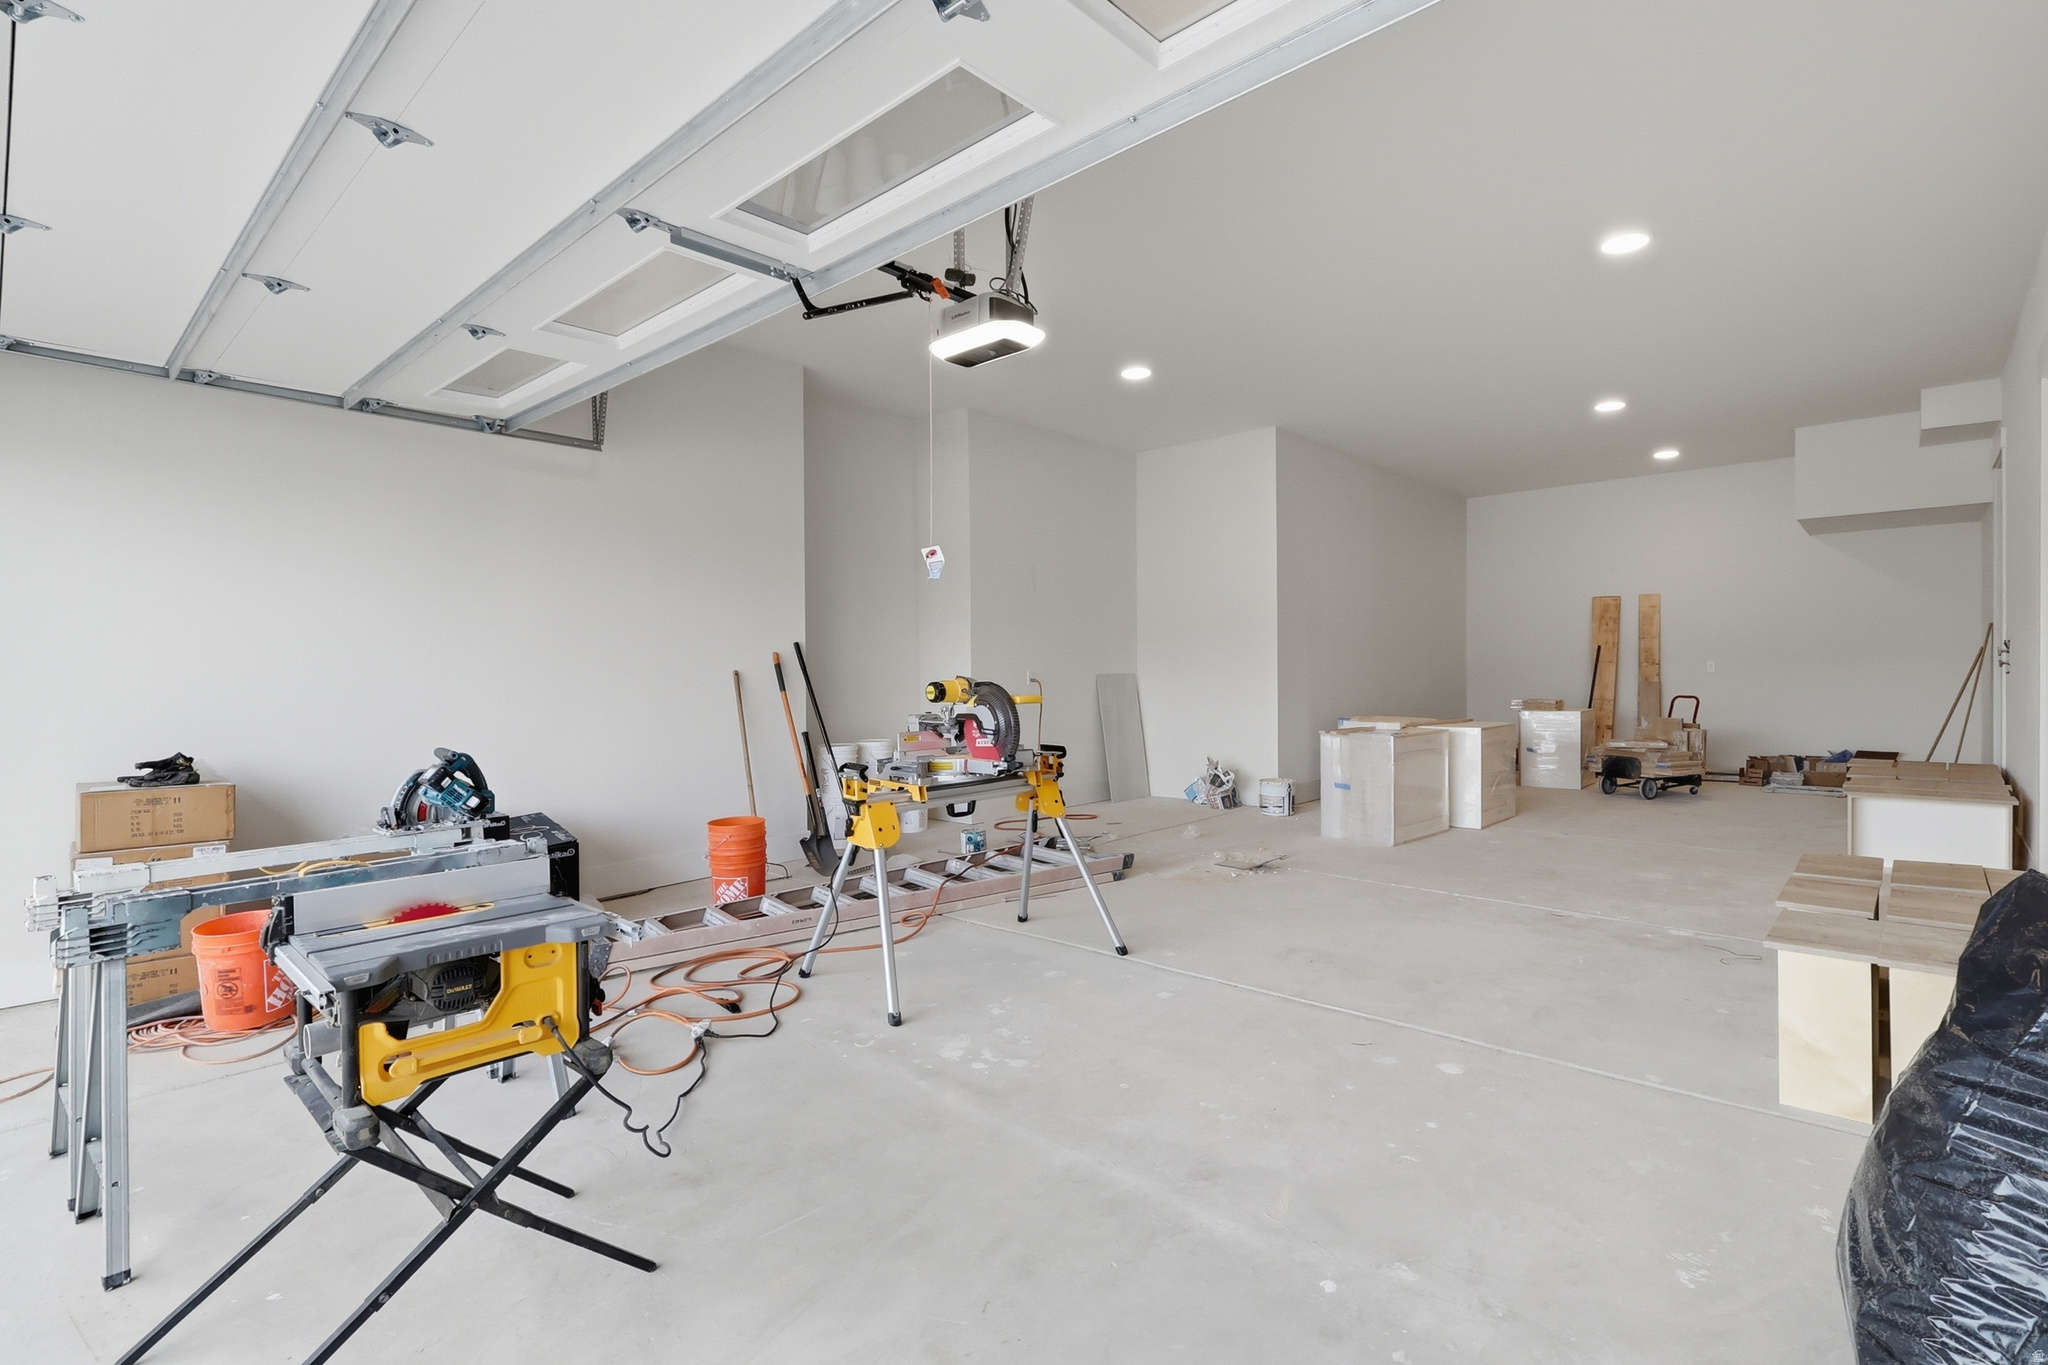
2 Car Deep (Tandem), Attached, Opener, Extra Length
Heat Type
Gas: Central
Air Conditioning
Central Air
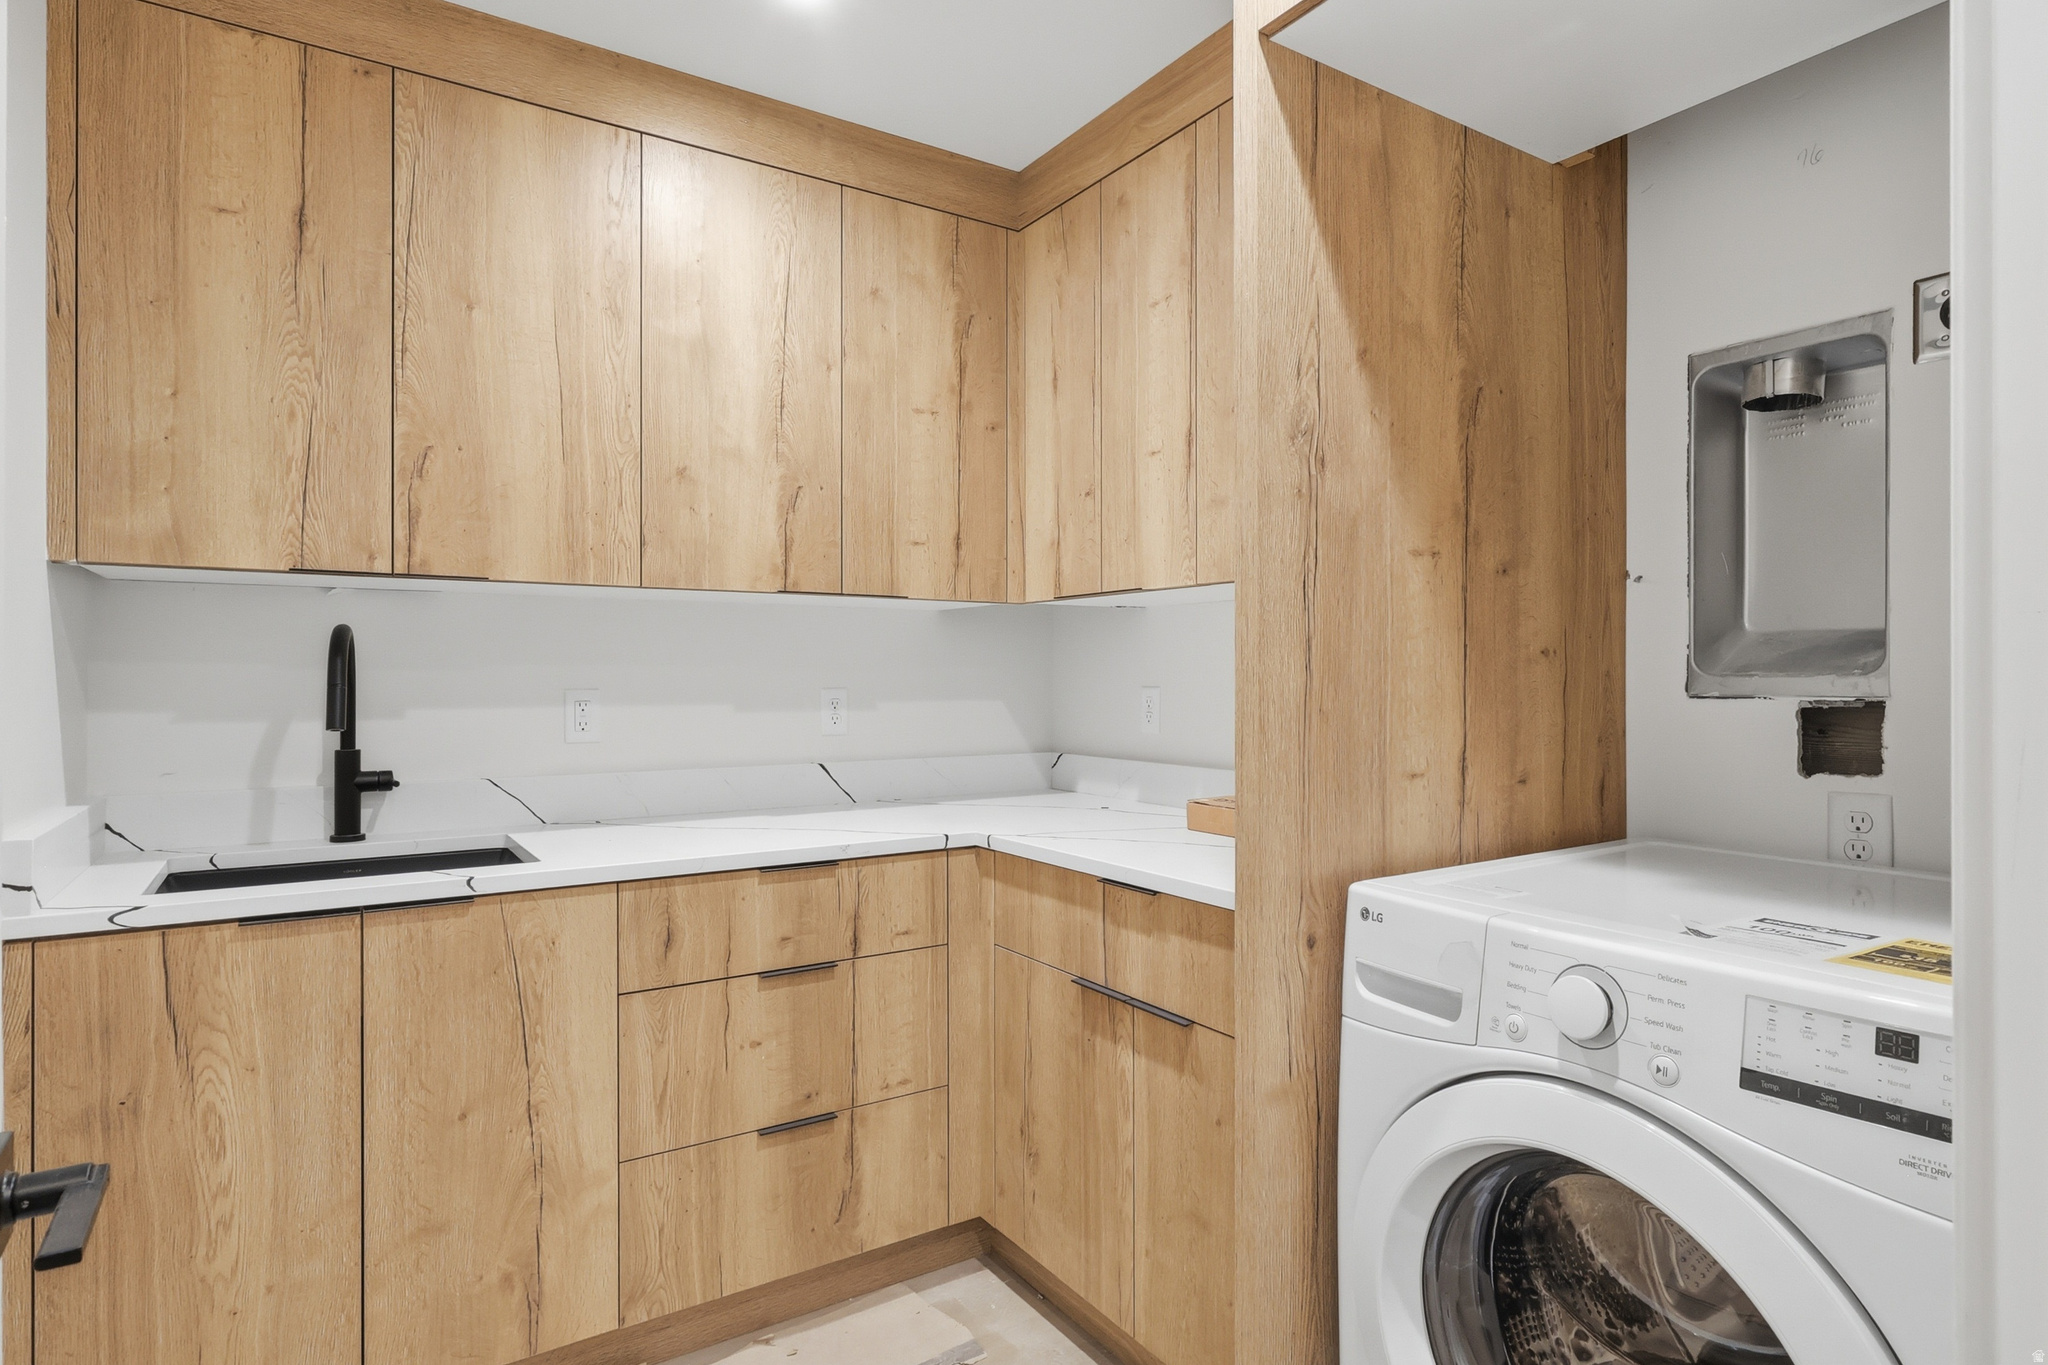
Laundry Room
Electric Dryer Hookup
Fireplace
Fireplace Equipment, Insert
Appliances
Dryer, Freezer, Microwave, Range Hood, Refrigerator, Washer
Other Interior Features
Bath: Primary, Bath: Sep Tub/Shower, Closet: Walk-In, Disposal, Oven: Gas, Range: Gas, Range/Oven: Built-In, Vaulted Ceilings, Smart Thermostat(s)
Sewer
Sewer: Connected, Sewer: Public
HOA Amenities
Biking Trails, Hiking Trails, Pets Permitted
Other Exterior Features
Deck, Covered, Sliding Glass Doors, Patio: Open
Elementary School
J R Smith
Middle School
Rocky Mountain
High School
Wasatch
School District
Wasatch
Sales Price
$3,349,000
Real Estate Tax
$5,254/yr
HOA
$400/3 mos
Zoning
Single-Family

Downloads

11386 N WHITE TAIL CT

Schedule a Tour

I would love to help you see this beautiful home! As a full-service brokerage, I can help you tour. Please submit an offer, and answer questions about the buying process.
Thank you

for your interest in 11386 N WHITE TAIL CT #26, Hideout, UT 84036

11386 N WHITE TAIL CT
Navigate
Hideout

Explore Hideout

read more

Mortgage Calculator

Estimate your monthly mortgage payment, including the principal and interest, property taxes, and HOA. Adjust the values to generate a more accurate rate.
$0,000 Your Payment 20 15 65
$0,000 Your Payment

I'm Interested In

11386 N WHITE TAIL CT

or
  • CallBlake Rustand

    License #14213610

    (520) 907-4050
  • Top Homes in the Market

    Featured Properties

    • 11386 N White Tail Court For Sale

      $3,349,000

      11386 N White Tail Court, Hideout, UT 84036

      • 4 Beds
      • 5 Baths
      • 3,729 Sq.Ft.
    • 11687 N Shoreline Drive Pending

      $1,170,000

      11687 N Shoreline Drive, Hideout, UT 84036

      • 4 Beds
      • 4 Baths
      • 2,501 Sq.Ft.
    View All Properties

    Follow Us On Instagram